Guest rooms & suites
Headboards, bedside units, desks, luggage benches and coordinated room furniture developed around your layouts.

SANDALYECİ / BESPOKE / CASEGOODS
Develop coordinated room furniture around the architecture, the guest experience and the details that make the space yours.
Discuss your project Explore the details
01 / YOUR DRAWINGS, OUR STARTING POINT
Casegoods combine dimensions, storage, surfaces and installation requirements. A coordinated drawing and finish schedule makes the scope easier to review and repeat across room types.

02 / DEFINE THE SCOPE
Headboards, bedside units, desks, luggage benches and coordinated room furniture developed around your layouts.
Discuss wardrobes, shelving, reception furniture and fitted or freestanding storage with dimensions and intended use.
Review timber, veneer, laminated surfaces, metal components and upholstery, with hardware and access details defined in the drawings.
THE DEVELOPMENT PACKAGE
List each room type and its furniture quantities. Identify repeated pieces and any accessible-room variations.
Include finished dimensions, site constraints, appliance clearances where relevant, and installation responsibilities.
Define surface references, visible edges, handle preferences and any upholstery. Samples and drawings confirm the approved combination.
THE MATERIAL DIRECTION
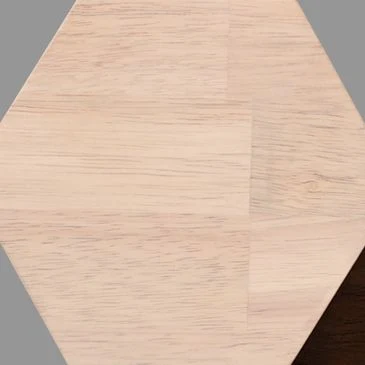
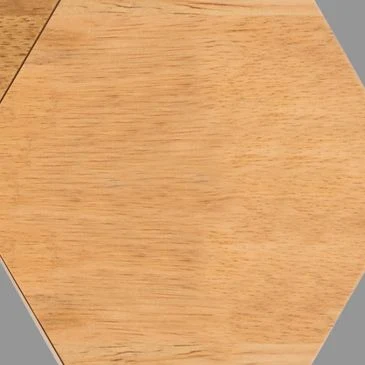
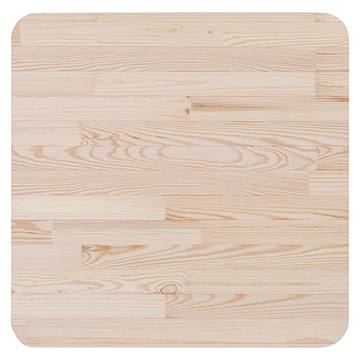
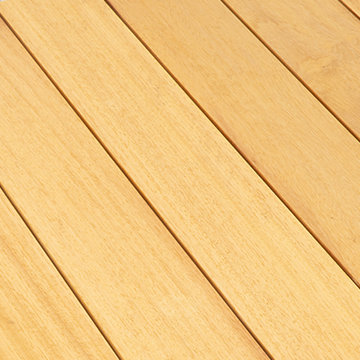
Start with the form, then consider the fabric, wood finish, metal colour and surface. Catalogue photography shows one configuration; available changes are reviewed for each model.
Explore materials & finishes Request physical samples

Halifax, NS · Project photography
YOUR NEXT PROJECT
A floor plan, a reference image or a furniture schedule is a good place to start. Share quantities, material direction and your target date with our Canadian team.