Brief & feasibility
Share plans, reference images, dimensions with units, quantities by room, budget direction and the required delivery date. We review the proposed construction and scope.

SANDALYECİ / BESPOKE / PROCESS
Good furniture starts with good decisions. A shared brief, clear approvals and a coordinated specification keep design intent at the centre of the process.
Discuss your project Explore the details
01 / THE WORKFLOW
Each project has its own scope. These five stages establish the information and decisions needed to move it forward.
Share plans, reference images, dimensions with units, quantities by room, budget direction and the required delivery date. We review the proposed construction and scope.
Agree the products, material references, dimensions, quantities and delivery scope. The quotation records the commercial basis and the programme to be confirmed.
Review shop drawings, finish samples and upholstery details. Prototypes are discussed where required. Final approvals establish what will be made.
The approved specification and agreed payment terms guide production. Keep a single approved revision for dimensions, finishes and COM/COL instructions.
Confirm the receiving contact, access, unloading requirements and installation scope. Freight, delivery and installation are agreed for the individual project.
BEFORE YOU SEND YOUR BRIEF
THE MATERIAL DIRECTION
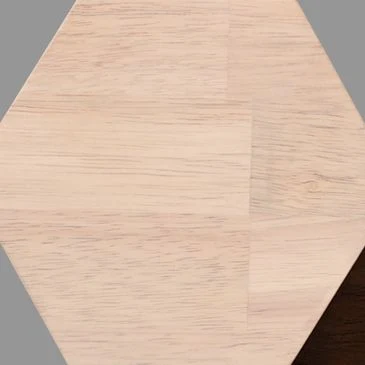
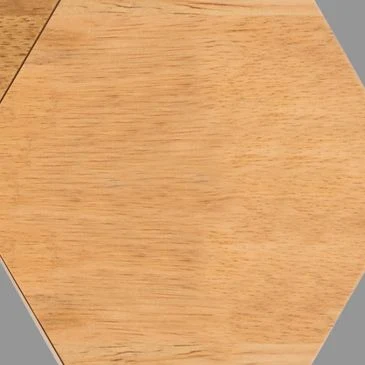
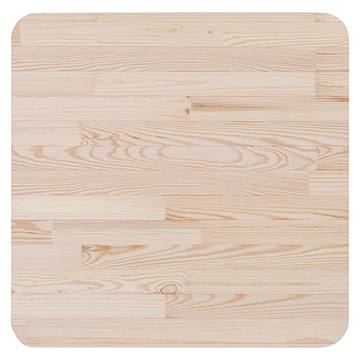
Start with the form, then consider the fabric, wood finish, metal colour and surface. Catalogue photography shows one configuration; available changes are reviewed for each model.
Explore materials & finishes Request physical samples

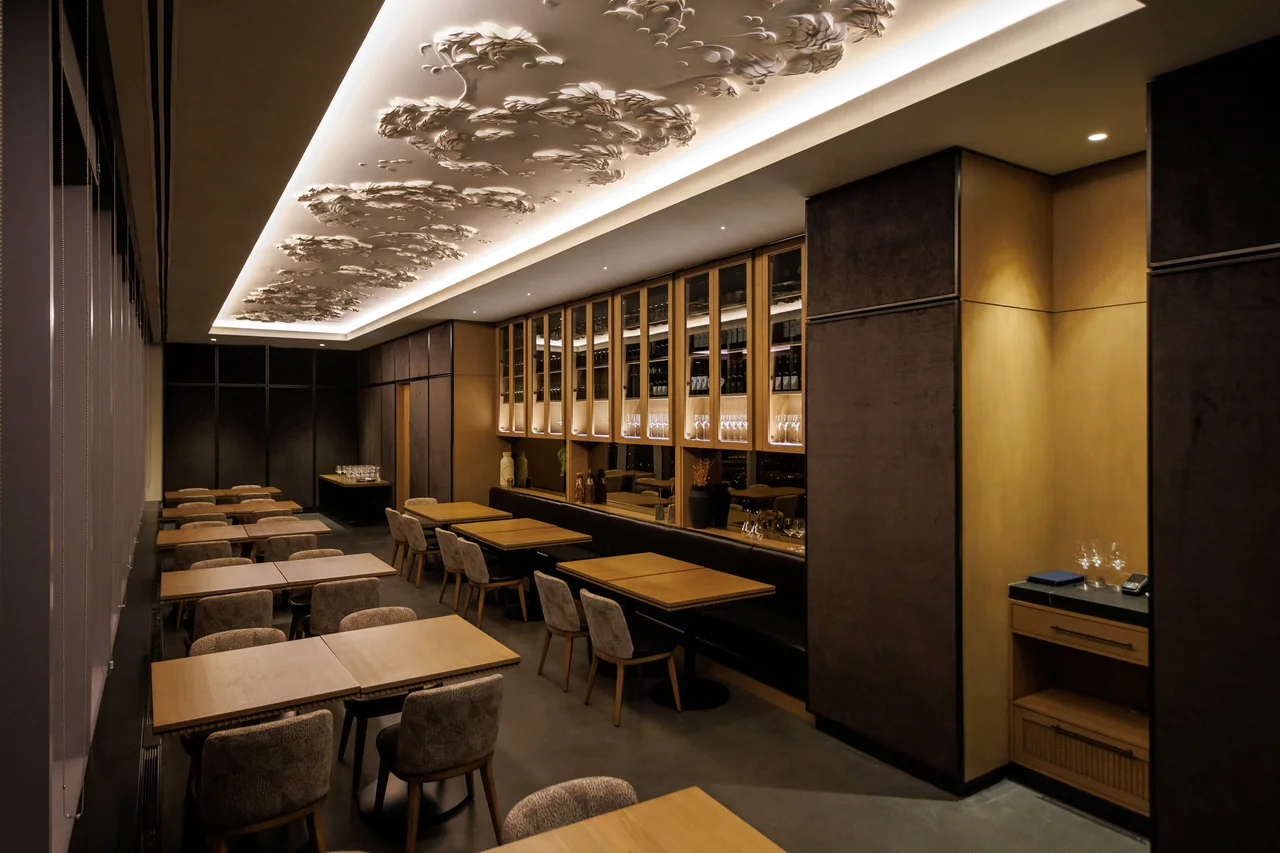
Toronto, ON · Project photography
YOUR NEXT PROJECT
A floor plan, a reference image or a furniture schedule is a good place to start. Share quantities, material direction and your target date with our Canadian team.